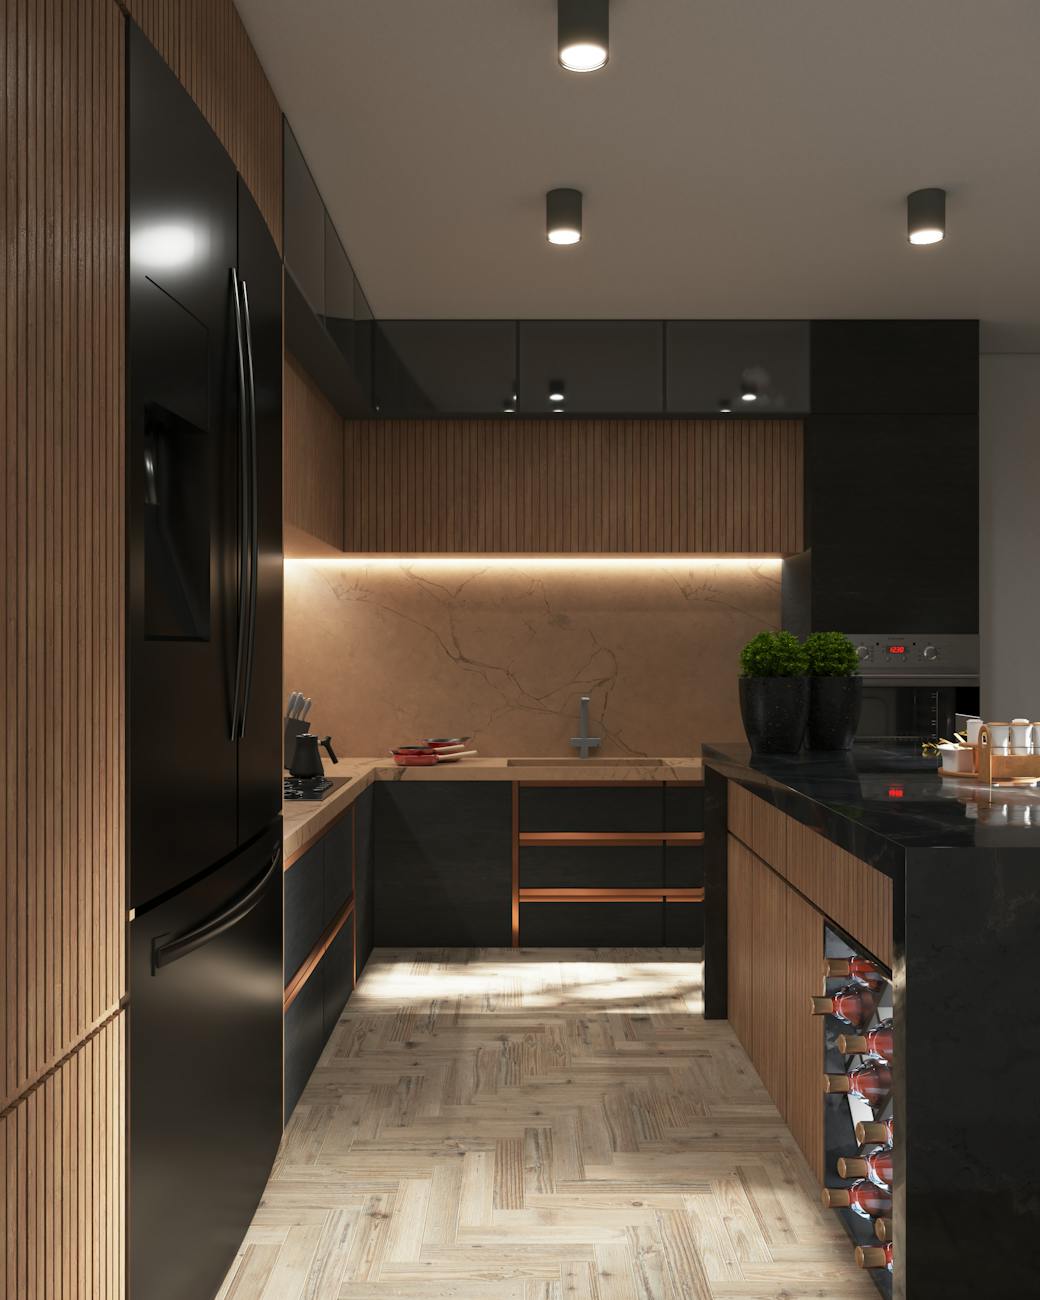

A kitchen with the element of nature and geometrical presentation of rectangle in each element assist house parties and other moments of the family. Opening towards the living room and then to the open area of house adds natural light directly to the kitchen. While designing it is observed the kitchen is in center and the chimney is embodied in the ceiling to maintain the straight roof line.

This kitchen beautifully captures the essence of minimalist luxury with its soft neutral palette and seamless cabinetry. The large island becomes the heart of the space, offering both functionality and a refined visual statement. Glass pendant lights add a sculptural touch while keeping the design airy and uncluttered. Natural light flowing through the dining area enhances the calm, sophisticated atmosphere. Subtle textures like the tiled backsplash and polished countertops create depth without overwhelming the space. Thoughtfully chosen details — from the modern faucet to simple décor — highlight the power of intentional design. The result is a kitchen that feels warm, elegant, and effortlessly modern. It proves that true luxury lies in simplicity, balance, and timeless materials.

This kitchen feels like a perfect blend of simplicity and warmth. The combination of natural wood panels and dark cabinetry gives the space a modern yet inviting character. Soft lighting under the cabinets creates a cozy glow, making everyday cooking feel more enjoyable. Everything looks neatly tucked away, which keeps the space calm and clutter-free. Even though the kitchen is compact, the thoughtful layout makes it feel spacious and functional. Small touches like greenery and warm textures add personality without overwhelming the design. It’s a great example of how minimalist kitchens can still feel lived-in and comfortable. The overall look is elegant, practical, and quietly luxurious.

This kitchen embraces a bold, contemporary aesthetic where contrast becomes the main design language. The pairing of deep wood cabinetry with crisp white surfaces creates a striking balance that feels both sharp and refined. Oversized black pendant lights act as sculptural elements, drawing the eye while defining the island as the central gathering point. The layout is clean and highly intentional, allowing movement and functionality to flow naturally. Integrated appliances and minimal detailing keep the focus on form, texture, and proportion. The glossy finishes reflect light beautifully, giving the space a polished, gallery-like feel. Seating at the island encourages casual conversation, turning the kitchen into a social hub rather than just a workspace. Altogether, the design speaks to modern living — confident, streamlined, and effortlessly sophisticated.

This kitchen has a soft, welcoming feel that makes it easy to imagine everyday life happening here. The light, glossy cabinets help bounce sunlight around the room, giving the space an airy and relaxed atmosphere. Wooden accents along the lower units bring warmth and keep the design from feeling too minimal. A small open shelf adds character, offering space for personal pieces and frequently used items. The peninsula creates a natural spot for quick meals, coffee breaks, or casual chats while cooking. Gentle patterns on the backsplash introduce interest without overwhelming the look. Everything appears thoughtfully placed, creating a sense of ease and flow. Overall, the space feels simple, comfortable, and quietly stylish — the kind of kitchen that ages beautifully over time.

This kitchen gets it right — bold color, smart layout, and personality without chaos. The soft blue cabinetry instantly freshens the space, making it feel modern yet approachable, something I’ve seen clients gravitate toward over the past decade. The patterned backsplash is a clever move; it adds visual energy while still sitting comfortably within a minimalist framework. From an expert perspective, the L-shape layout works beautifully because it keeps everything within easy reach, improving workflow without overcrowding the room. Open corner shelving is another strong detail — practical, styled, and perfect for everyday items that deserve visibility. Natural light near the window keeps the color palette from feeling heavy and helps textures stand out. The greenery softens the edges, which is a trick designers use to make kitchens feel more lived-in. After 8–10 years in kitchen interiors, spaces like this stand out because they balance function with personality — stylish enough to impress, but designed to be used every single day.

In this kitchen, the backsplash plays a quiet but important role in shaping the overall look. The soft patterned tiles add texture and depth, breaking the flatness of the cabinetry while still keeping the space light and cohesive. A well-chosen backsplash protects the wall from everyday splashes, but it also acts as a design layer that ties materials together — from the warm wood island to the clean countertops. Here, the subtle geometric pattern brings character without competing with the rest of the kitchen. Open shelving placed against the backsplash makes the surface more visible, turning it into a gentle focal point. From a design perspective, this is a smart choice because it balances practicality with visual interest. A backsplash like this helps the kitchen feel finished, thoughtful, and effortlessly styled.
Leave a Reply